

- Homes
- Midlands
- Kershaw County
- 388 Rabon Road
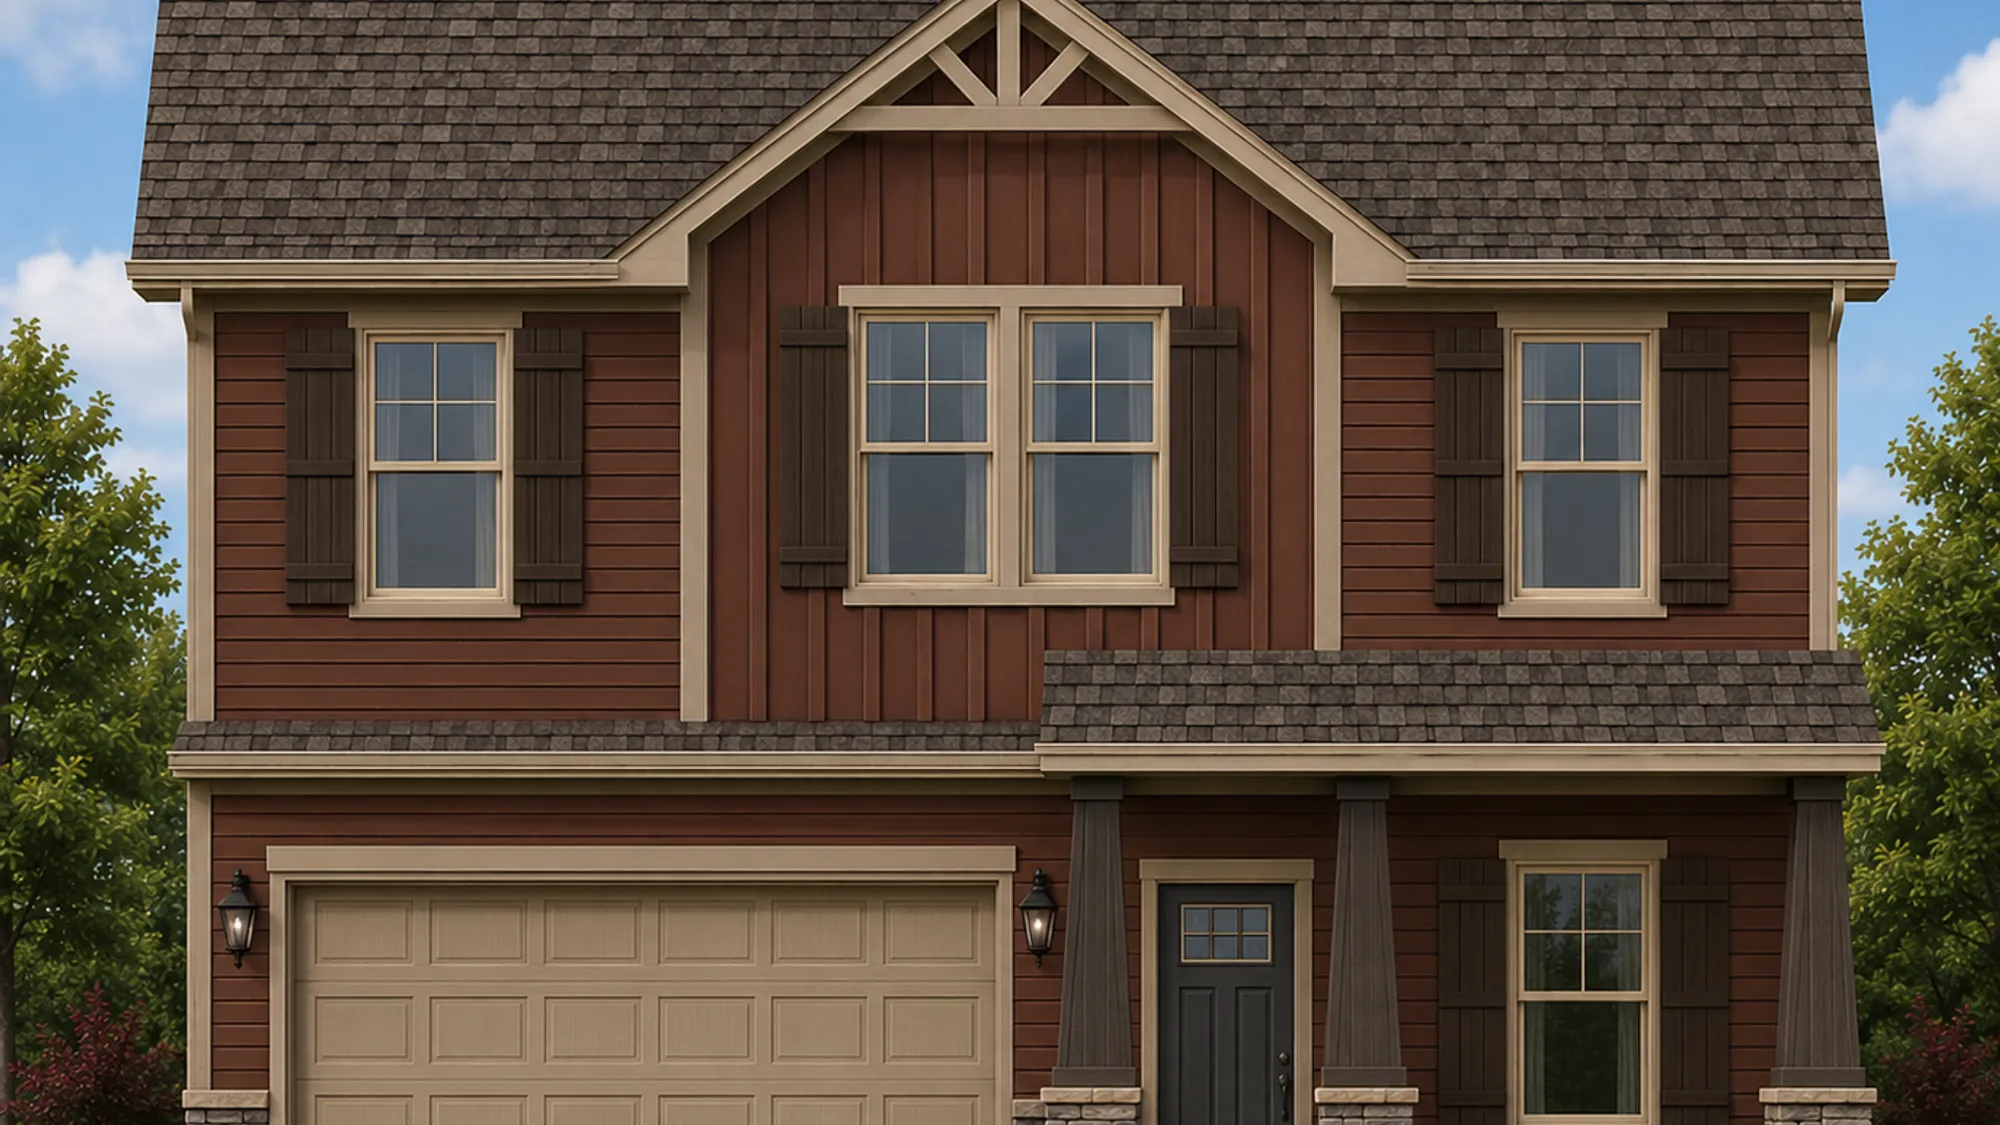
388 Rabon RoadLugoff, SC 29078

Status: Under Construction
Schedule A Showing
- 5Beds
- 3Full Baths
- 2,245Sq Ft
- Lot1
- 2Car Garage
- 2Stories
Community: Rabon RoadFloor Plan: The Plymouth
Description
The Plymouth is creatively designed to deliver the perfect balance of space, comfort, and functionality. Offering approximately 2,245 square feet, this five-bedroom, three-bathroom home features a versatile layout with room for everyone. The main level welcomes you with an inviting living area that flows seamlessly into the kitchen, creating an ideal setting for everyday living and entertaining. A convenient main-level guest suite provides flexibility for visitors, multigenerational living, or a private home office. Upstairs, the spacious owner's suite offers a relaxing retreat, complemented by three additional bedrooms and a comfortable family room that creates even more space to gather, unwind, or enjoy a little downtime. With a welcoming front porch, outdoor patio/deck, and an attached two-car garage, The Plymouth combines practical features with the space today's homeowners need. Whether you're hosting family and friends or simply enjoying the comforts of home, The Plymouth is designed to make everyday living feel exceptional.
Floor Plan
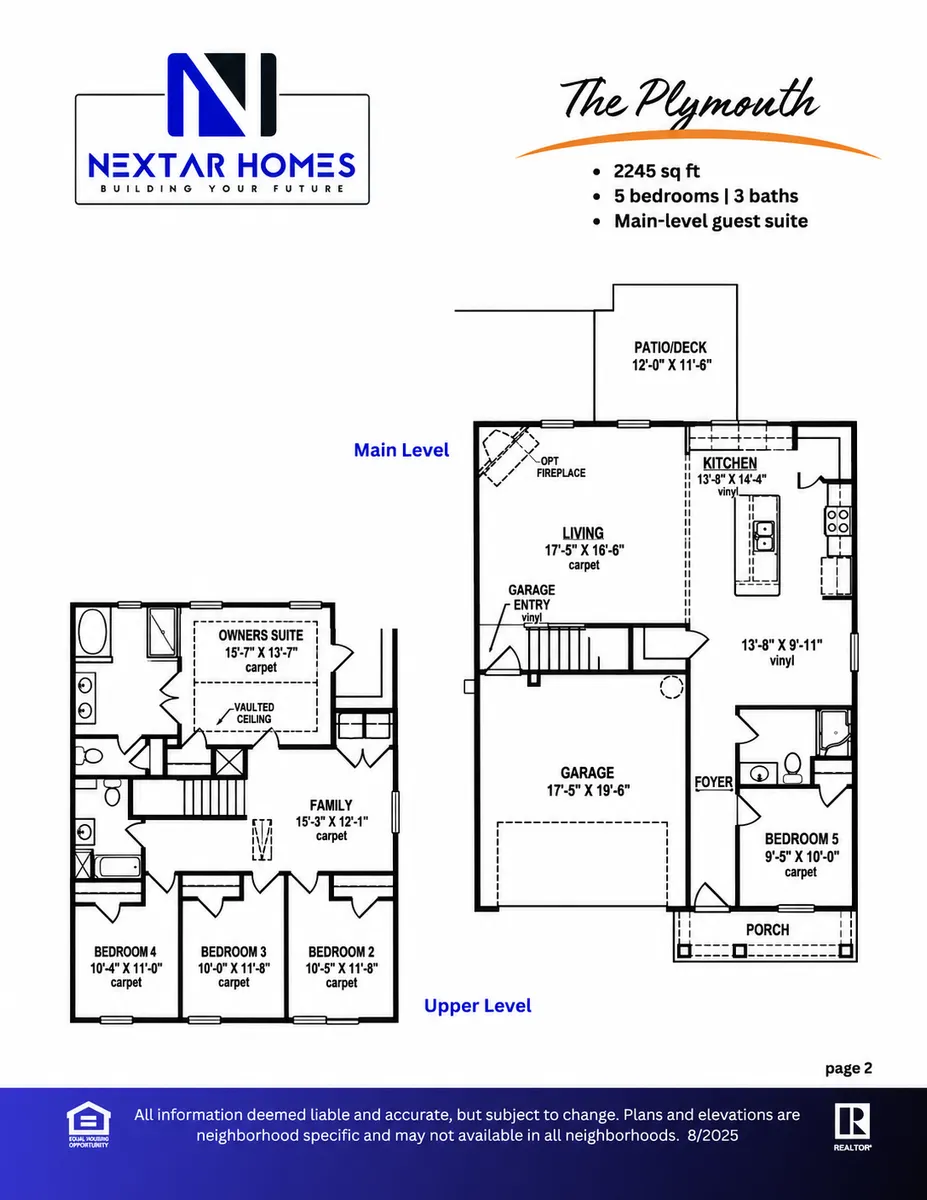
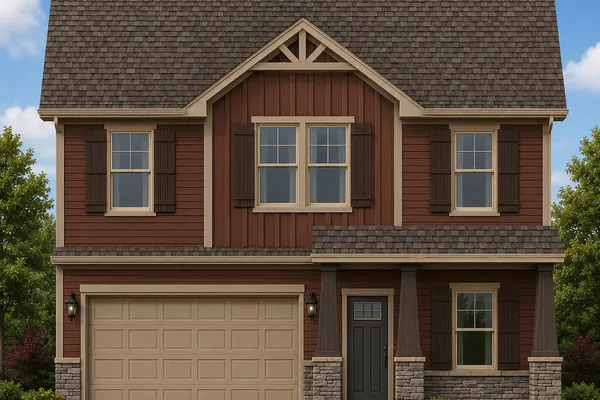
Photo Gallery

Specifications
- Address388 Rabon Road
- City, St, ZipLugoff, SC 29078
- Bedrooms5
- Full Baths3
- Sq Ft2,245
- CommunityRabon Road
- PlanThe Plymouth
- StatusUnder Construction
- Lot1
- Garages2-Car
- Master Bedroom LocationUpstairs